AI Room Restyle
Upload a furnished interior. Choose a direction. The room's architecture, windows and view stay where they are; furnishings, materials and palette are redesigned. Made for showing a client a direction before demolition day.

Complimentary for existing Nakada Design clients. A paid plan is available for ongoing volume.
The image below is an AI-restyled reading of the source room, generated for direction and conversation.
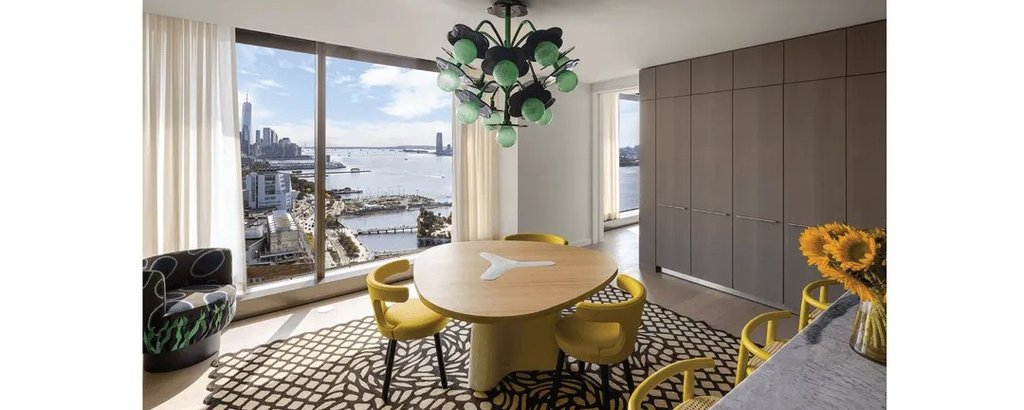
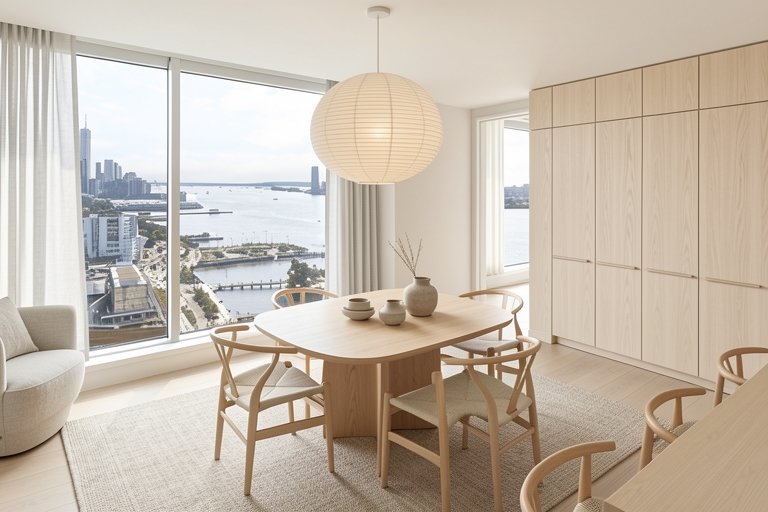
Static demonstration only. Your result will depend on the photograph you provide.
Results remain on screen. Download asks for an email once per browser. Complimentary for clients; volume use is available under a paid plan.

Furnishings, materials, colors, and decor. The room's architecture, openings, view, and camera angle are instructed to stay as photographed, so you can compare directions on the same shell without a full redraw or a second site visit.
No. It sketches a direction in seconds for client conversation and internal comparison. Scope, sourcing, drawings, procurement, and on-site judgment remain the designer's work. Treat the image as a talking piece that opens a better brief, not as a contract drawing or finish schedule.
Japandi, modern farmhouse, Art Deco, minimalist, Mediterranean, Parisian, industrial, mid-century modern, coastal, and traditional. Choose the lane that matches the brief, then refine with notes about materials, palette, and mood when the tool allows follow-up direction.
A level, well-lit, uncluttered frame of a single room works best. Wide shots with a visible window line and clear floor plane give the most convincing results. Extreme wide-angle distortion, HDR halos, and heavy clutter all reduce quality.
Complimentary for existing Nakada Design clients within daily limits. Studios that need steady volume can move to a paid plan. Every result is a draft: review lighting, edges, and material detail before you publish, send to a client, or upload to an MLS.